Development
Education
John Diemer Elementary


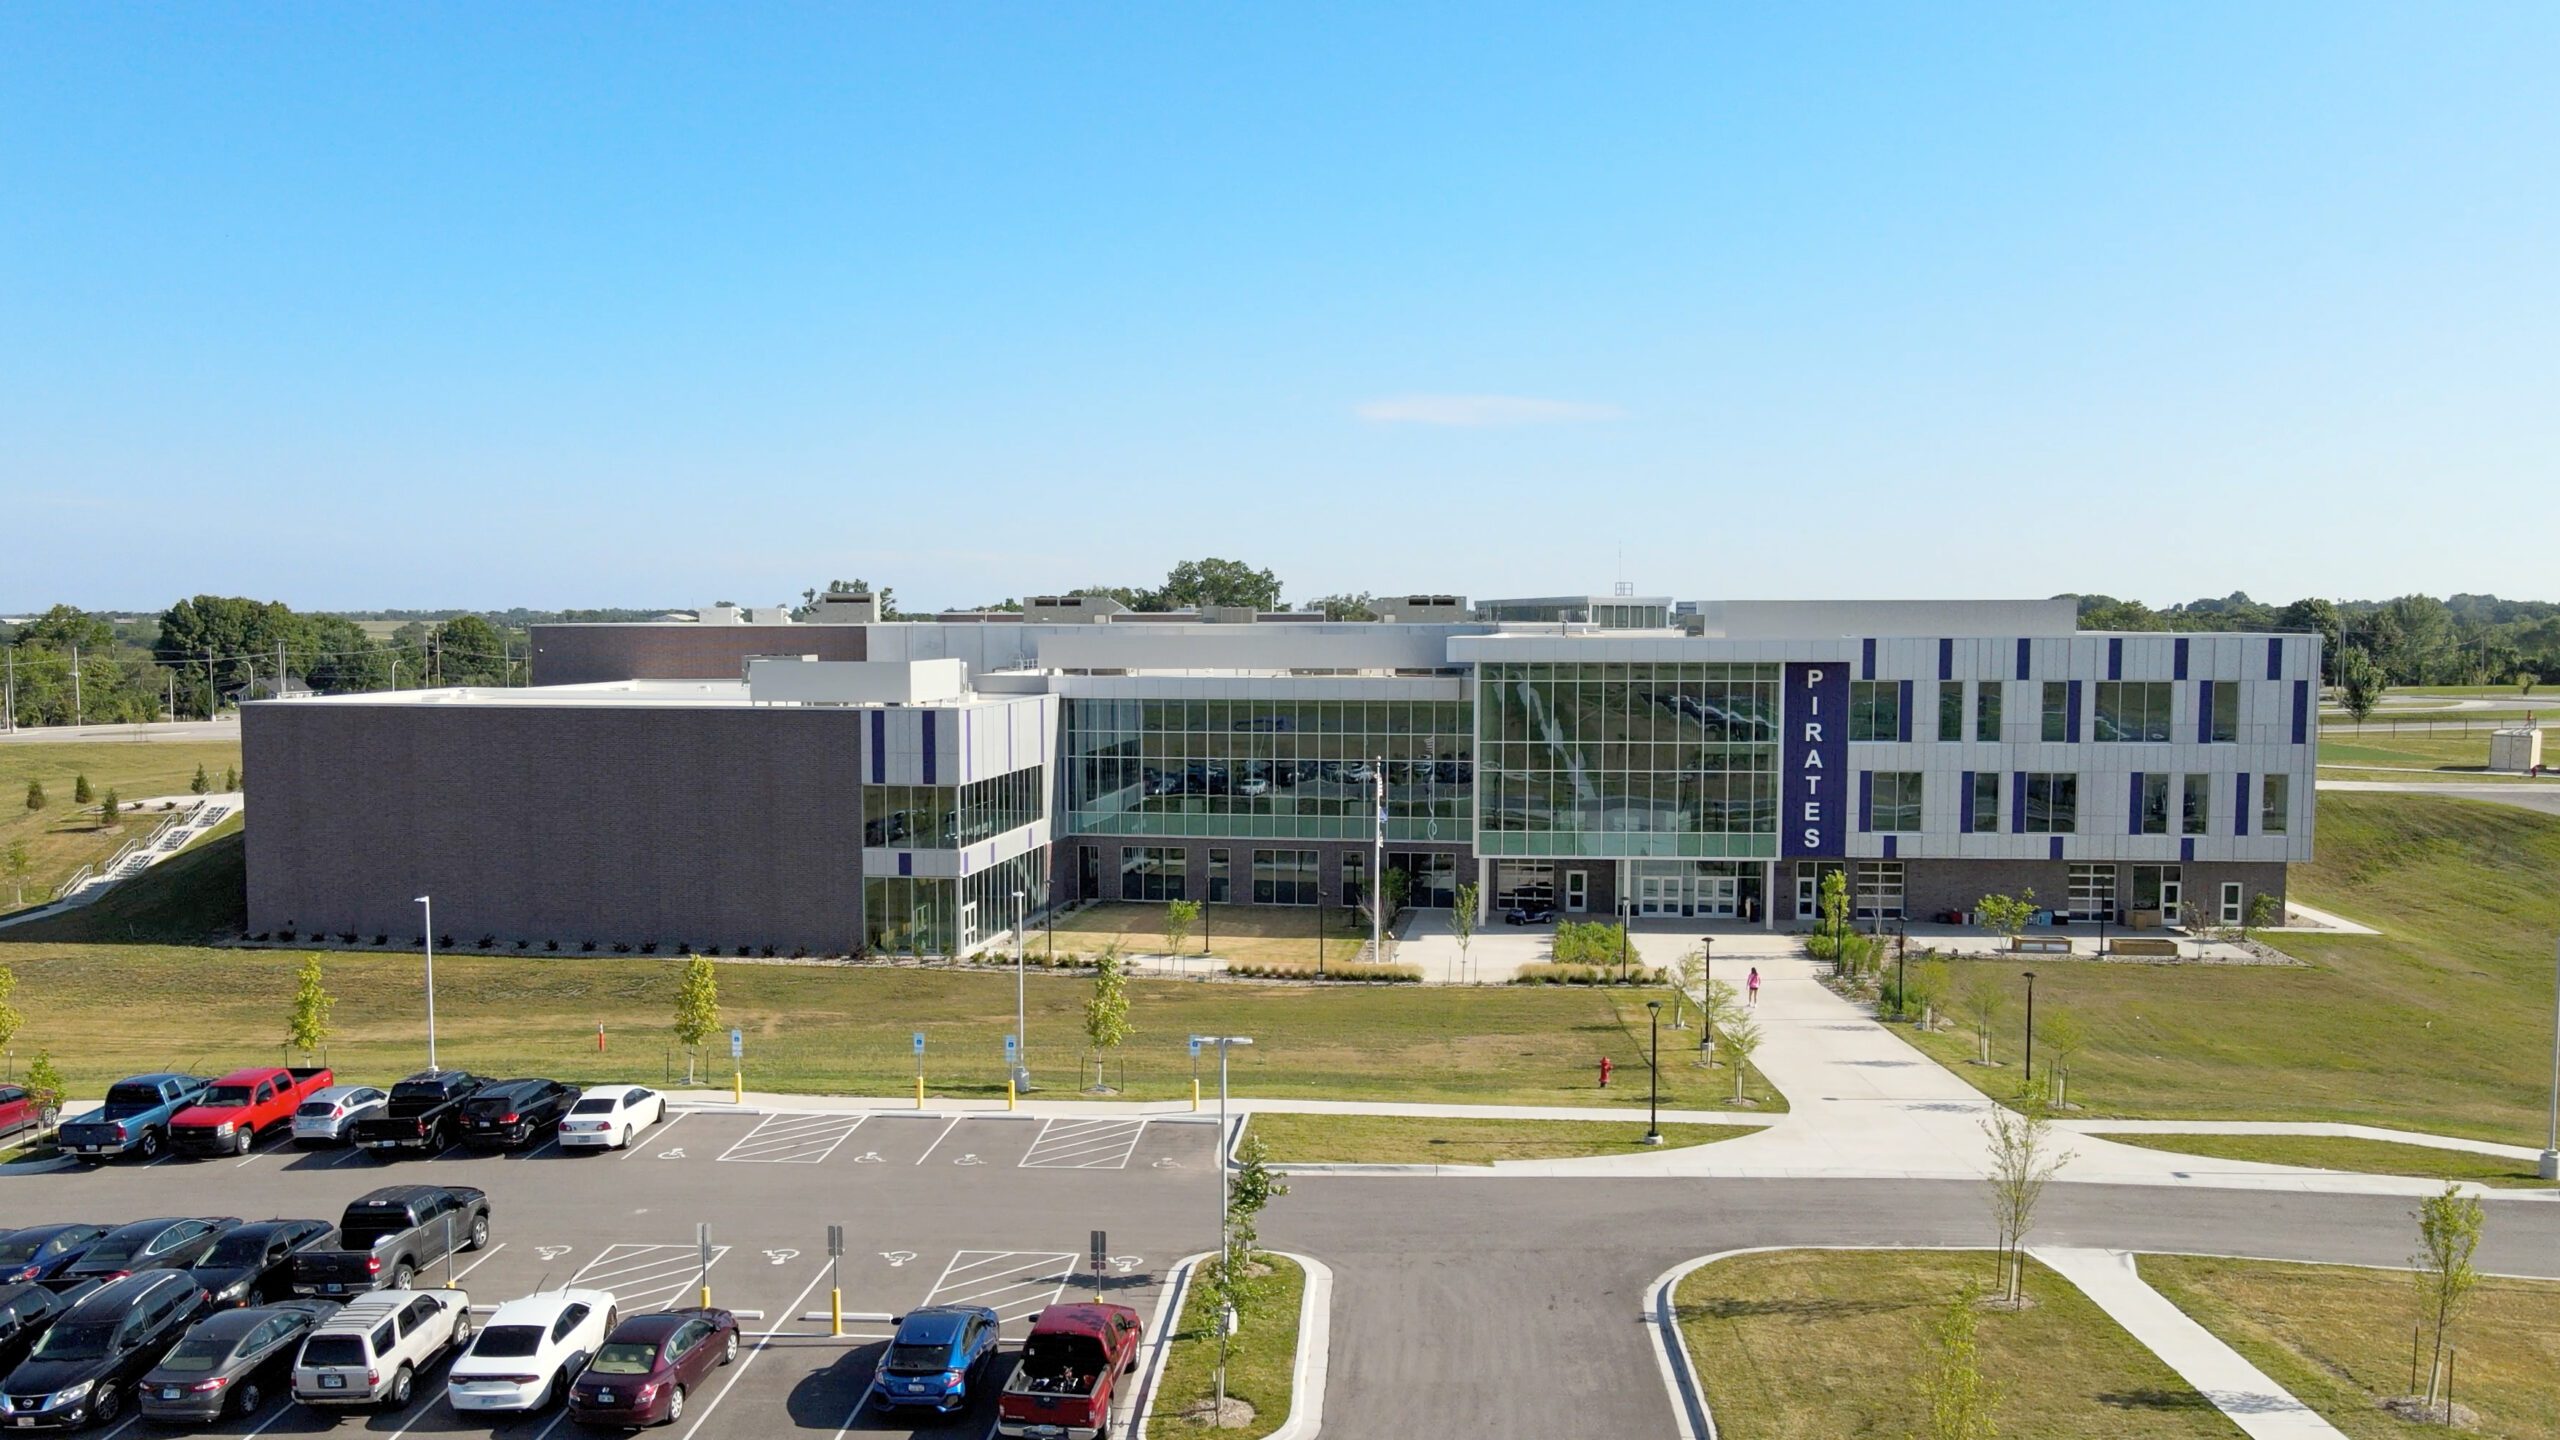
The new 74,000-SF John Diemer Elementary School is a two-story building that features flexible learning spaces for student collaboration, maker labs, outdoor classrooms, and was built to Leadership in Energy and Environmental Design (LEED) certification. BHC provided civil design services for the new school with associated parking lots, bus loop, and parent drop-off. The site also featured a sanitary sewer main line relocation, associated paved and turfed play areas, and stormwater structures. A major challenge was the large amount of grade change throughout the existing site.