Development
Destination & Entertainment
Cedar Niles Park Master Plan
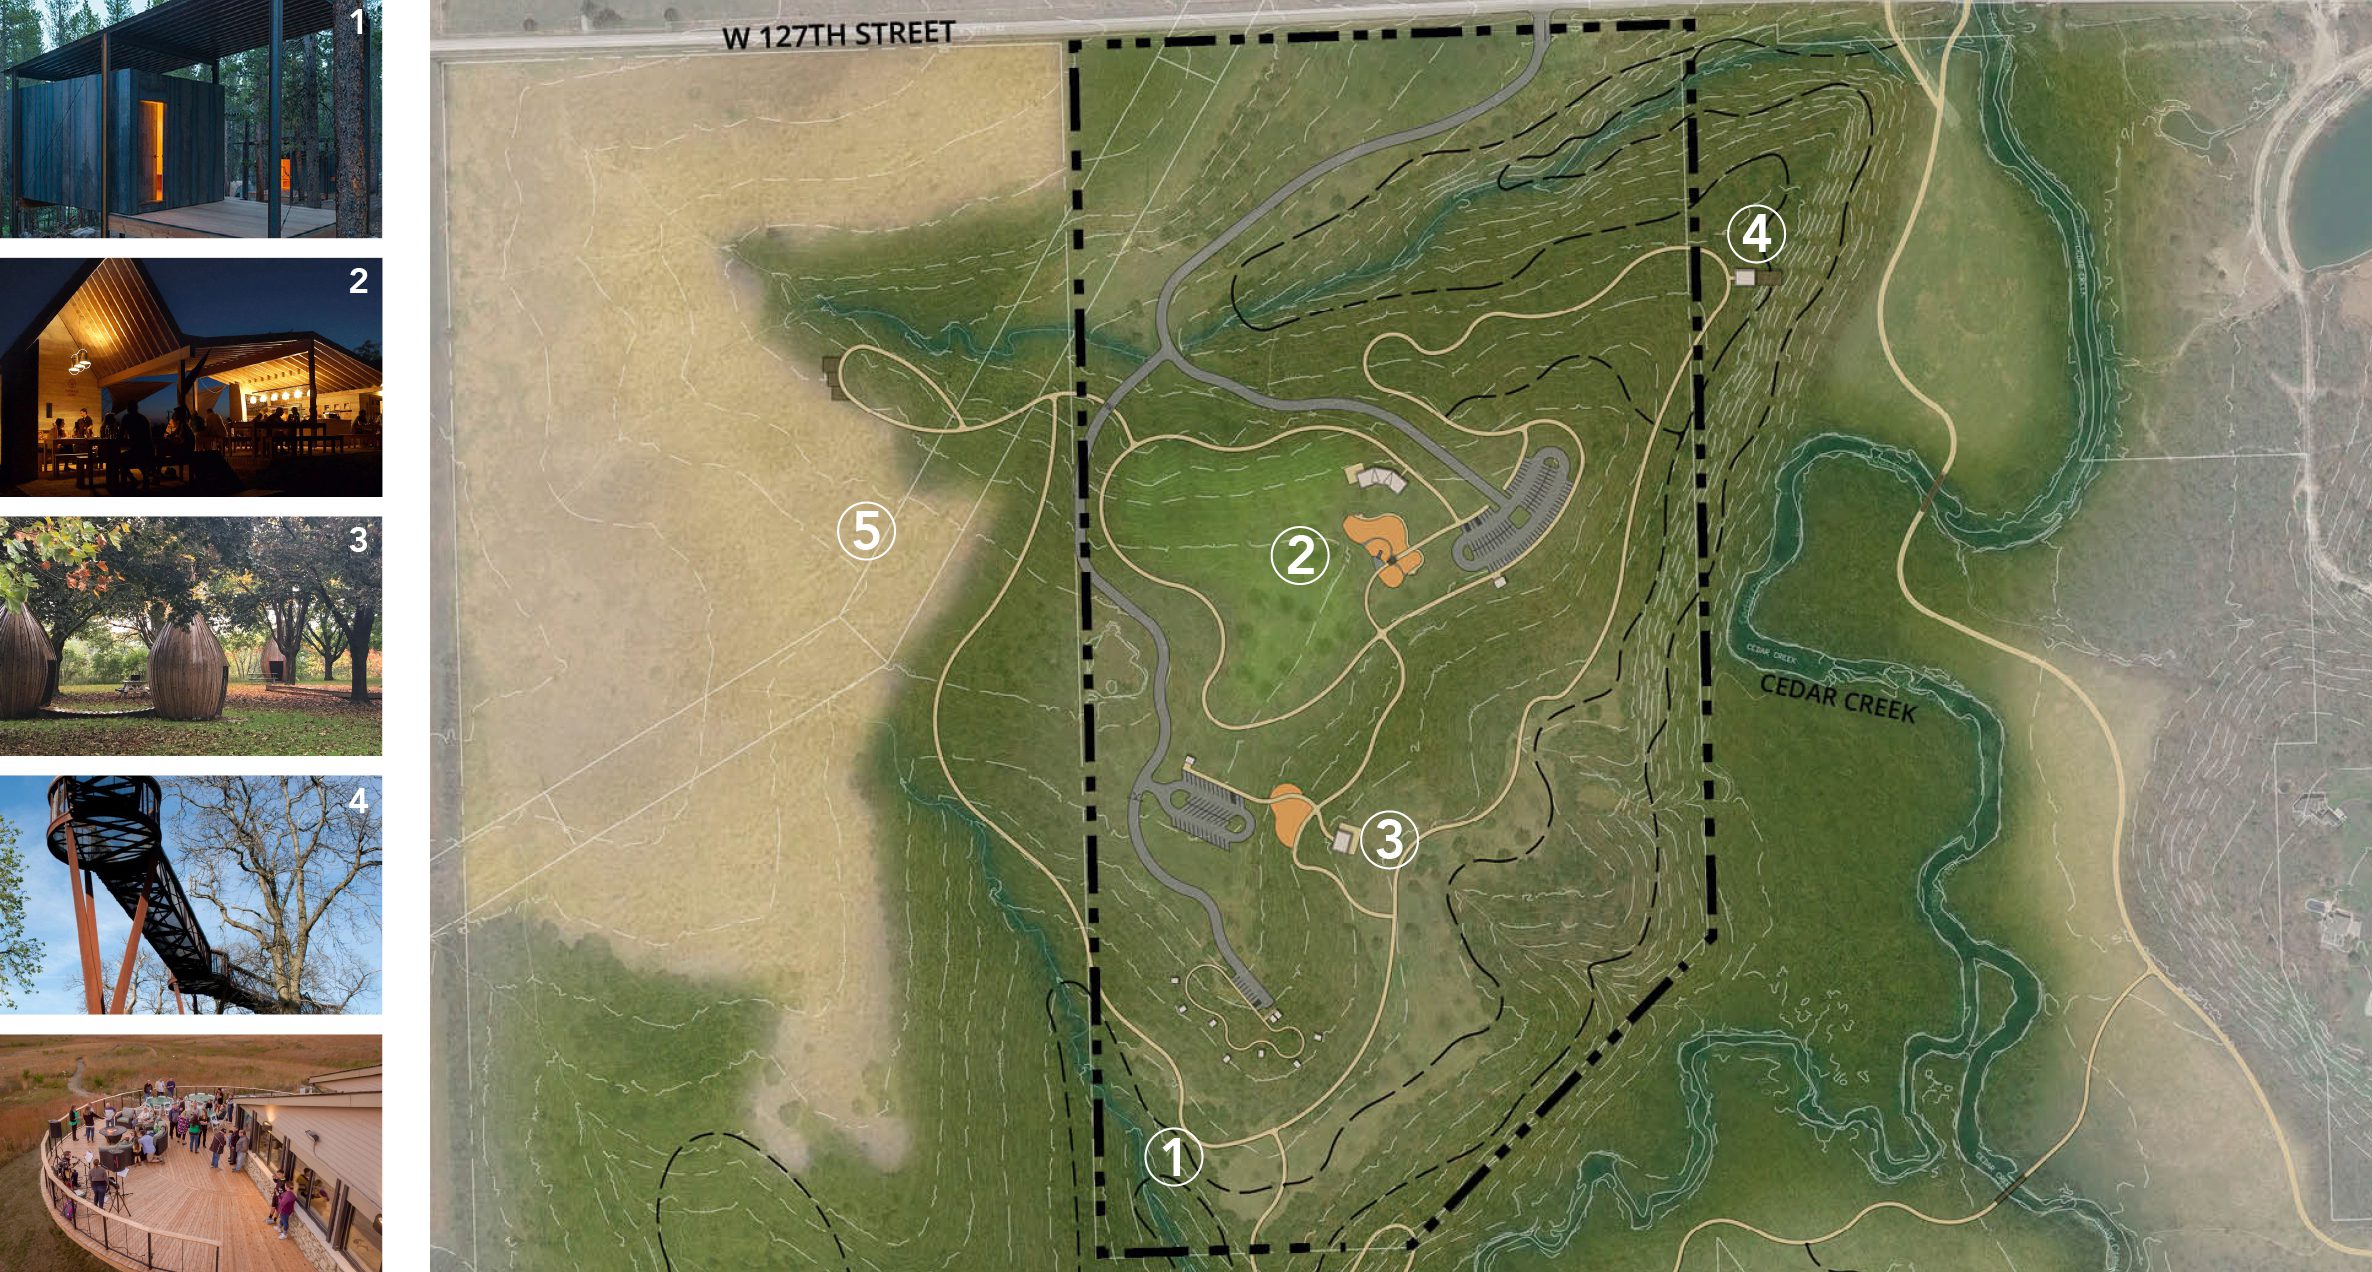
The 75-acre estate Stoneridge property was recently acquired by the Parks District to be folded into the surrounding Cedar Niles Park while taking advantage of the unique characteristics of this specific site, including streams, dramatic topography, and diverse plant life. BHC partnered with Finkle+ Williams Architecture and Landworks Studio to prepare a master plan that activated the 4-acre Stoneridge Estate into the larger park. BHC analyzed the infrastructure impacts and provided recommendations for multiple design alternatives, including utility evaluations, site grading and layout evaluations, and assistance with the public engagement processes. The final solution focused on five locations on the site that provided unique opportunities for different gathering experiences including glamping, gathering pavilion, kids nature play, and a very rare unploughed prairie that was part of the site.